[Updated: March 25, 2026 | Published: March 25, 2026]
At Friendship Village of Dublin, words like “renovation” and “Glow Up” don’t quite capture what’s about to happen inside the community’s Main Entrance and Clubhouse.
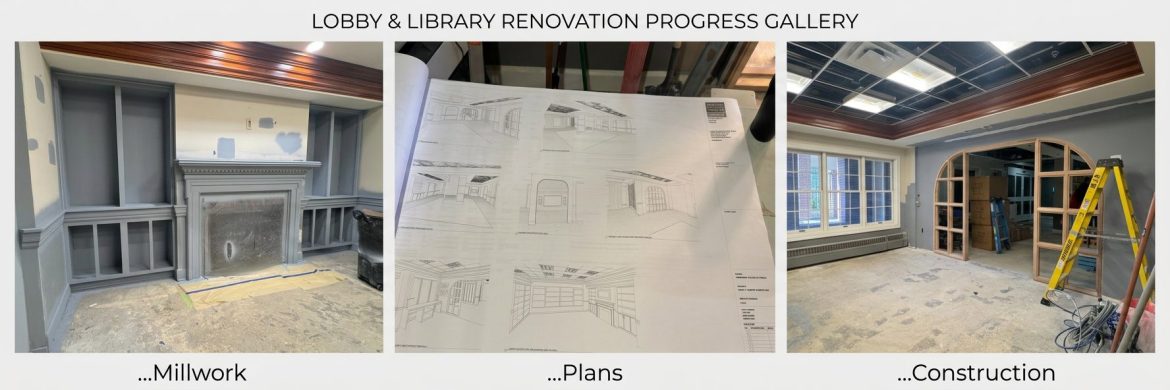
Walls will be refreshed, furniture replaced, and finishes modernized. But beneath those visible updates is something more substantial: structural changes shaped directly by Resident feedback, designed not just to improve how the space looks, but also to redefine its purpose and its function.
This is not a simple facelift. It’s a mission-driven response.
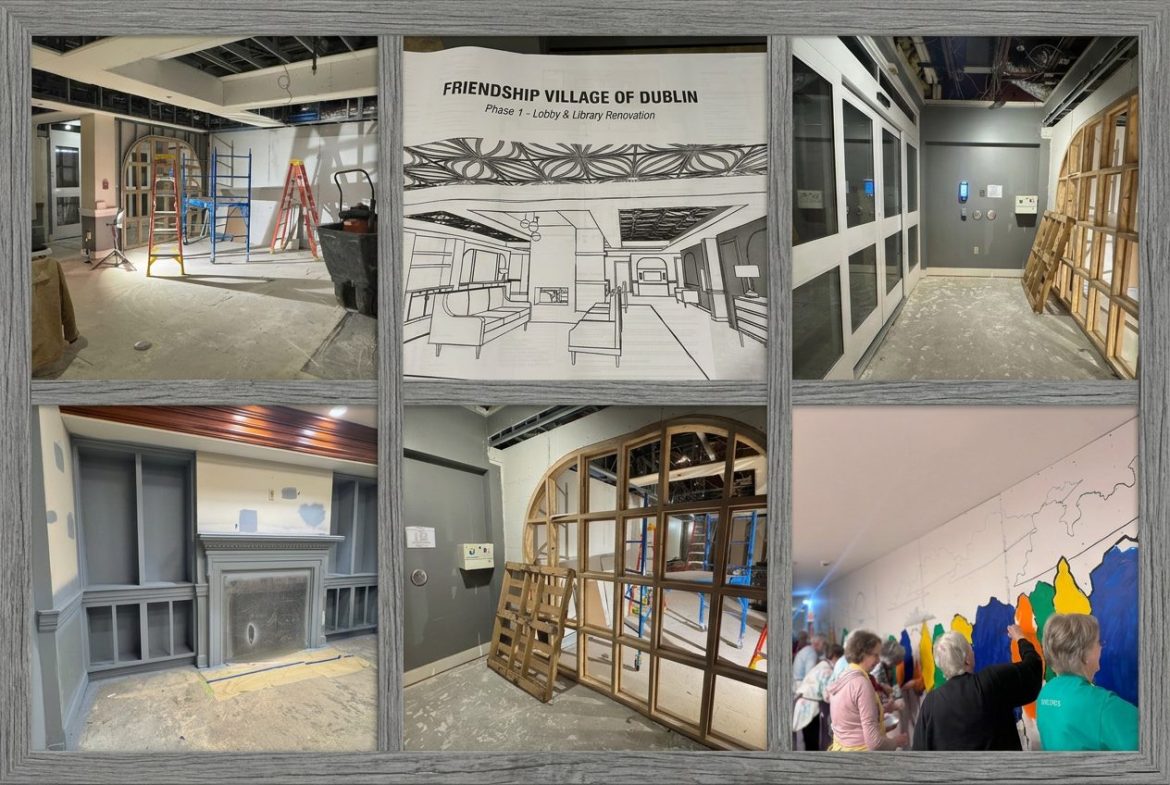
“We really took the habits and the committee insights and infused them into a practical design that supports comfort, access, and resourcefulness,” said Jessica Rieker, FVD Chief Operations Officer. “Once complete, this project will produce a modern look, promote a deeper sense of connection, and provide Residents a place to stay connected with all the community’s activities.”
Residents have voiced that, despite its central location, the Clubhouse has not fully operated as a practical gathering place. Heavy foot traffic combined with outside air entering through the front doors has caused uncomfortable temperature swings for Residents and associates alike. As a result, the new layout will address climate control challenges while also encouraging people to gather, sit, and stay.
The redesign tackles those concerns at their source.
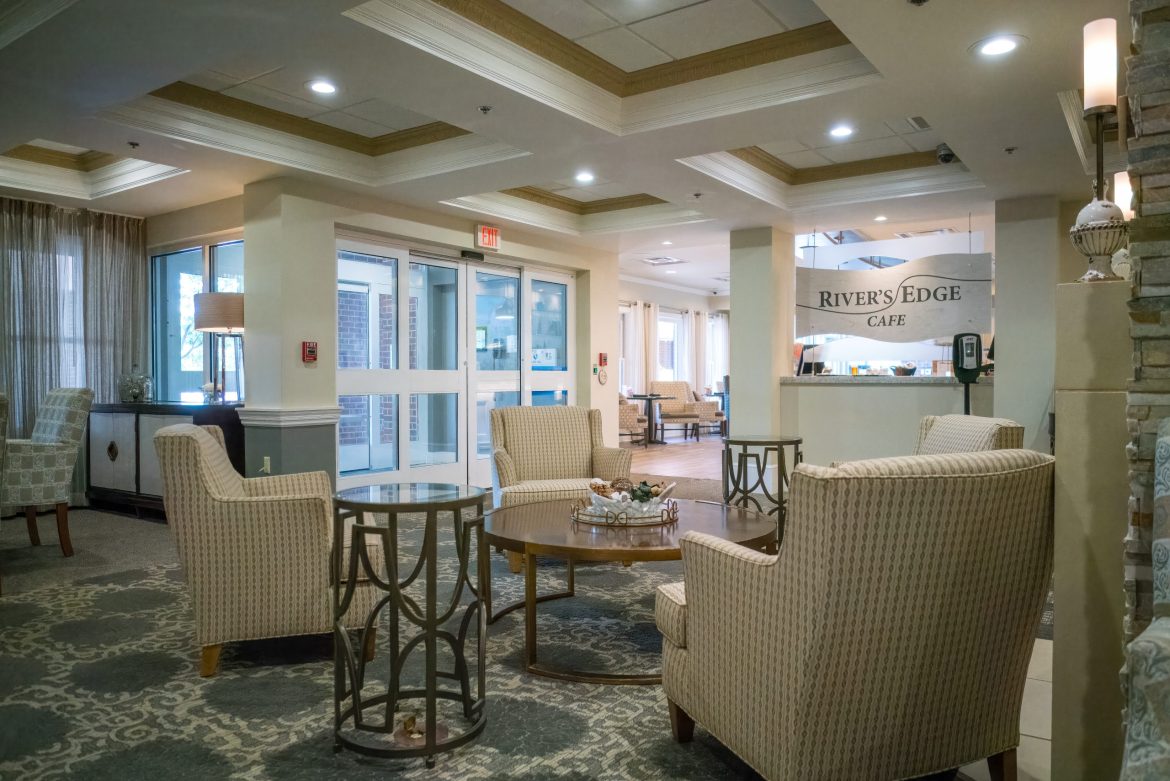
A reconfiguration of the front entrance, one of the most significant structural components of the project, will address airflow and traffic patterns to make the space more appealing, comfortable, and functional. By stabilizing the indoor environment, the lobby is expected to transform from a transitional zone into a place where Residents can relax or connect with others.
Above it all, another major change will take shape, literally.
A new metallic-tile ceiling will redefine the lobby’s visual identity and accentuate all the decorative elements placed inside the Clubhouse. The ceiling work also creates an opportunity to reroute piping and wiring used to create clean sightlines and more adequately support the operations of the nearby Riverside Bistro and Resident Library. It is the kind of upgrade that may not be visible, but will impact Residents every time they walk into those spaces.
That balance of cosmetic improvement built on structural change runs throughout the project.
“Resident comfort” has been a guiding principle, and so has cohesion. The effort to make the Clubhouse interior more lively was designed to better reflect the energy of those who use it daily. Every piece of furniture will be replaced, chosen not just for style but for durability, accessibility, and ease of use to promote community building.
The iconic staircase that bridges the first and second floors of Ash Run will also receive attention, along with adjacent spaces like the mail area. Updated finishes and new flooring will tie these often-overlooked areas into the broader design, ensuring that movement through the building feels intentional rather than incidental.
If the structural upgrades form the backbone of the project, Resident input is its heart.
Feedback gathered from across the community, through committees and ongoing conversations, has directly influenced positive change at Friendship Village. Nowhere is that more evident than in the Resident library.

While the library will receive its own visual refresh, its redesign is rooted in how Residents actually use the space. The library committee played a hands-on role in shaping the priorities, advocating for features that support daily habits and improve accessibility.
Shelving will be reconfigured to make materials easier to reach, eliminating low, unused storage that requires bending or crouching. New built-in solutions will free up space while creating a more organized and welcoming environment. Dedicated areas for books, magazines, and digital movies will make browsing more intuitive.
Visually, the connection between the breezeway and lobby will be softened and strengthened. A new decorative archway will highlight the entrance with a modern look and open sightlines into the Clubhouse lobby.
In the lobby, the front desk will transform into a more flexible, modern concept, equipped with a built-in community kiosk and Resident event registration center. Designed as a “connection corner,” this space will serve as a hub for information, announcements, a quick refreshment, and casual interaction. Updated signage will reinforce a welcoming spirit and sense of community for Residents, visitors, and Associates alike.
Design firm Spellman Brady & Co. and construction partner Lehman Daman are leading the effort, translating Resident-driven insights into tangible changes. FVD leadership is optimistic that the project will be completed by early May, and the upgraded spaces will be fully functional soon after.
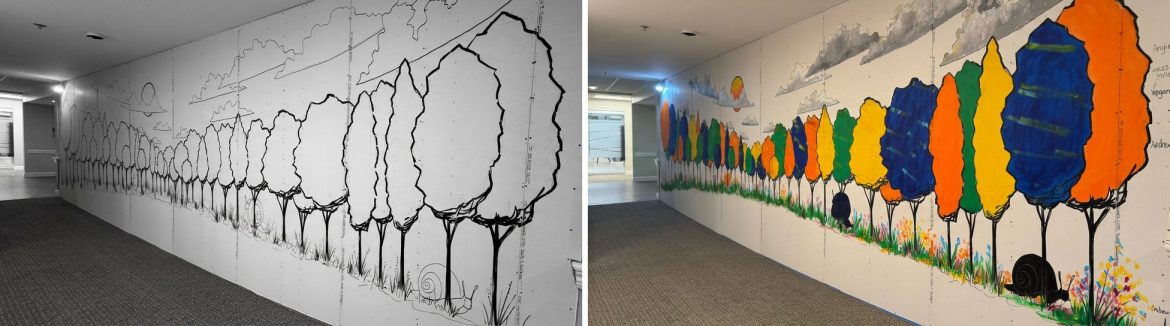
In the meantime, Residents took on a “glow up” of their own, transforming a temporary wall that separates daily operations from ongoing construction. As a preview of the energy the new Clubhouse will bring this spring, they picked up paintbrushes and added color and character to an outlined landscape of the FVD campus set against the Greater Dublin skyline. The mural now stands as a vibrant reminder of the progress underway, helping create a warmer, more welcoming first impression at Friendship Village.
This project is addressing surface-level updates as well as a deeper reconsideration of how the clubhouse can better serve its community. The last major update to the Clubhouse came more than a decade ago, while the library has seen even fewer modifications.
Residents and Associates’ needs and expectations have evolved, making this the perfect time for Friendship Village to RISE up to the moment and use its guiding principles (Respect, Integrity, Innovation, Stewardship, and Excellence) to cultivate positive change.

A Winning Recipe: Friendship Village of Dublin Culinary Team Claims Top Honor at Taste of New Albany

[Updated: August 24, 2026 | Published: August 7, 2026] Delicious.…